
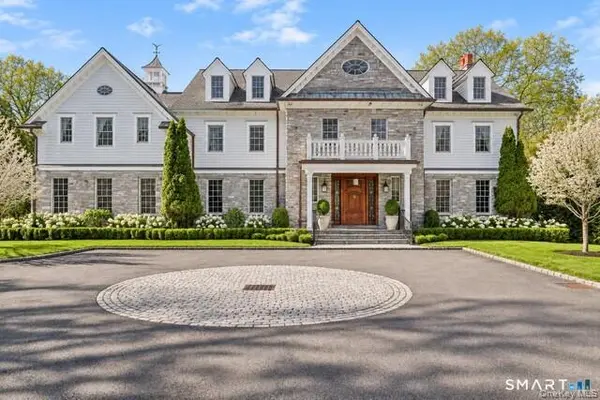
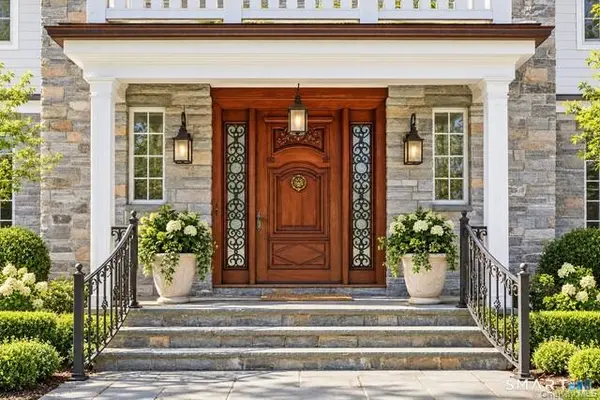

386 Westover RD, Stamford, CT 06902
REQUEST A TOUR If you would like to see this home without being there in person, select the "Virtual Tour" option and your agent will contact you to discuss available opportunities.
In-PersonVirtual Tour
$16,000
4 Beds
7 Baths
7,342 SqFt
Save

UPDATED:

Key Details

Property Type Single Family Home

Sub Type Single Family Residence

Listing Status Active

Purchase Type For Rent

Square Footage 7,342 sqft

MLS Listing ID 1051869

Style Colonial

Bedrooms 4

Full Baths 5

Half Baths 2

HOA Y/N No

Rental Info No

Year Built 2012

Lot Size 1.000 Acres

Acres 1.0

Property Sub-Type Single Family Residence

Source onekey2

Property Description

A Refined gated Westover residence showcasing exceptional craftsmanship and timeless design. This high end home offers four spacious bedrooms & 6 bathrooms, each with its own ensuite bath, along with elegant interiors highlighted by a dramatic two story foyer, rich hardwood floors, custom millwork, and extensive marble detailing. The gourmet kitchen features a stunning imported marble island with subzero refrigerator & freezer with an opening to the family room with fireplace & cathedral ceilings, ideal for entertaining & a butler's pantry, Wood burning with a massive stone fireplace enhance the warmth and character throughout. A traditional floor plan provides well scaled formal living and dining rooms complemented by an inviting family room. Additional spaces include a sun filled walk out lower level with above grade exposure-ideal for recreation, gym, or extended living-and a second floor bonus room/playroom with vaulted ceilings. A unique opportunity in Westover with close proximity to downtown Stamford & the Greenwich border.

Location

State CT

County Out Of Area

Rooms

Basement Finished, Full, Storage Space, Walk-Out Access

Interior

Interior Features Cathedral Ceiling(s), Central Vacuum, Entertainment Cabinets, Formal Dining, High Ceilings, Open Floorplan, Open Kitchen, Pantry, Sound System, Storage, Walk-In Closet(s), Wet Bar, Wired for Sound

Heating Hot Water, Propane

Cooling Central Air

Fireplaces Number 2

Fireplaces Type Bedroom, Gas, Living Room

Fireplace Yes

Appliance Cooktop, Dryer, Exhaust Fan, Freezer, Gas Cooktop, Gas Oven, Gas Range, Microwave, Oven, Range, Refrigerator, Stainless Steel Appliance(s), Tankless Water Heater, Washer

Laundry Multiple Locations

Exterior

Parking Features Attached, Driveway, Garage Door Opener

Garage Spaces 2.0

Utilities Available Cable Available, Electricity Connected, Propane, Trash Collection Private, Water Connected

Garage true

Private Pool No

Building

Lot Description Level

Story 3

Sewer Septic Tank

Water Public

Level or Stories Three Or More

Structure Type Block,Frame

Schools

Elementary Schools Contact Agent

Middle Schools Call Listing Agent

High Schools Contact Agent

School District Contact Agent

Others

Senior Community No

Special Listing Condition Renewal Option

Pets Allowed Cats OK, Dogs OK, Number Limit, Size Limit


Read Less Info
OneKey MLS/ Hudson Gateway (HGAR)/ Long Island MLS (MLSLI)/ Mid Hudson MLS
Listed by The Relocation Group, LLC • Peter Rosato

Nearby Locations

Keith Evans
Keith Evans

Sales Vice President License ID: REB.0757407

+1(203) 733-4212 | keith.evans@raveis.com

GET MORE INFORMATION

Name
Phone*
Message